1106 N HOWARD STREET
SEE ALL PHOTOS
1106 N HOWARD STREET
Coming Soon

1106 N HOWARD STREET

1106 N HOWARD STREET, ALEXANDRIA, VA 22304

$1,295,000
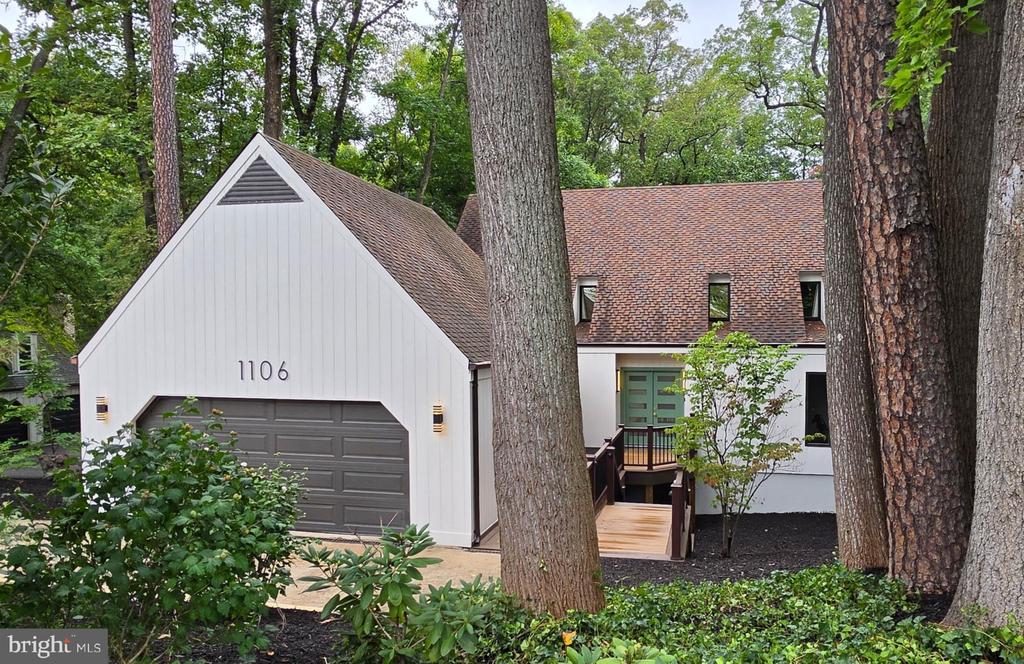
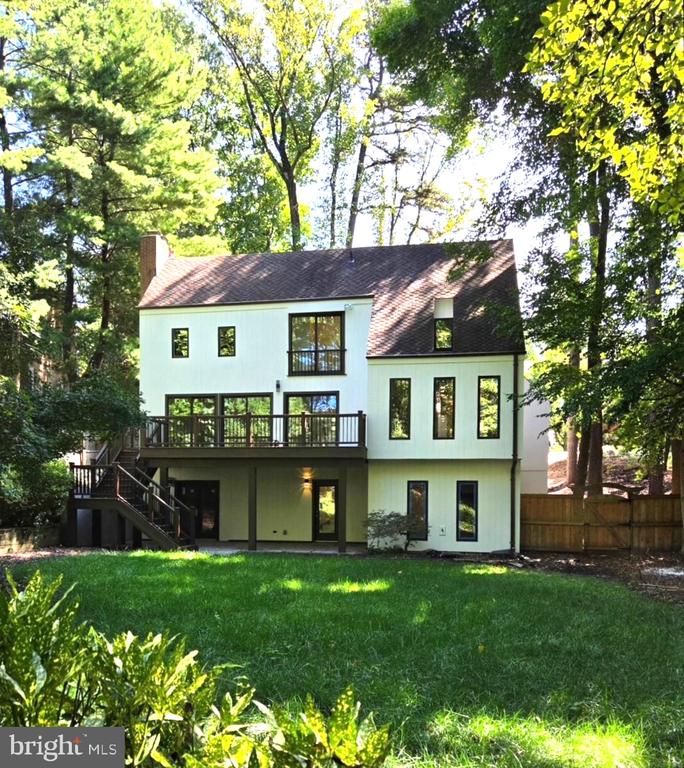
Nestled in the prestigious Vauxcleuse community, this stunning contemporary residence has undergone a major renovation in 2026, elevating it to a realm of luxury and comfort. Spanning 0.37 acres, this detached home boasts an impressive four bedrooms and four full bathrooms, designed with an inviting floor plan that seamlessly blends elegance and functionality. Step inside to discover a gourmet kitchen that will inspire your culinary adventures, featuring high-end appliances including a built-in microwave, electric oven/range, and a sleek refrigerator. The spacious living areas are enhanced by two electric fireplaces, providing a cozy retreat during cooler evenings. Each bathroom is a sanctuary, showcasing luxurious features such as a walk-in shower and a tub shower, ensuring relaxation at every turn. The fully finished basement offers additional living space, ideal for a home theater or personal gym. The main-level deck and lower-level patio look out to a private oasis perfect for those who appreciate a well-manicured backyard or curated garden. With a detached garage accommodating two vehicles and ample storage, convenience is at your fingertips. This home is not just a residence; it's a lifestyle. Experience the perfect blend of modern luxury and timeless comfort, where every detail has been thoughtfully curated to create a haven you'll be proud to call home.
4
beds

4
baths

2,892 Sq.Ft. LIVING AREA

0.37 Acres lot

Bob Mathew

Bob Mathew

Features & Amenities

Interior

  • total bedrooms4
  • Total bathrooms4
  • full bathrooms4
  • Flooring Engineered Wood
  • Fireplace Electric
  • APPLIANCES Built-In Microwave, Dishwasher, Disposal, Dryer - Electric, Oven/Range - Electric, Range Hood, Refrigerator, Washer, Water Heater
  • other interior Features Bathroom - Tub Shower, Bathroom - Walk-In Shower, Combination Kitchen/Dining, Dining Area, Entry Level Bedroom, Floor Plan - Traditional, Kitchen - Gourmet, Recessed Lighting, Wood Floors

Area & Lot

  • Status Coming Soon
  • Living Area2,892 Sq.Ft.
  • Total Area2,892 Sq.Ft.
  • Lot Area0.37 Acres
  • MLS® IDVAAX2066842
  • TypeResidential
  • YEAR BUILT1976
  • Architecture StylesContemporary
  • School DistrictALEXANDRIA CITY PUBLIC SCHOOLS

Exterior

  • STORIES3
  • Garage Space2.0
  • water SourcePublic
  • PoolNo Pool
  • roofArchitectural Shingle
  • parkingDetached Garage, Driveway, Off Street
  • HEAT TYPEForced Air
  • AIR CONDITIONINGCentral A/C
  • sewerPublic Sewer
  • SubstructureBlock
  • Disability FeaturesNone

Financial

  • Sales Price$1,295,000
  • Real Estate Tax $9,909/yr
  • Zoning R 12

Mortgage Calculator

Estimate your monthly mortgage payment, including the principal and interest, property taxes, and HOA. Adjust the values to generate a more accurate rate.
All estimates are provided for informational purposes only. Actual amounts may vary.
$0,000 Your Payment 20 15 65
$0,000 Your Payment

Work With Us

We are dedicated to elevating the experience of buying and selling real estate by providing world-class service and cultivating a spirit of collaboration, innovation, and integrity.

Follow Us on Instagram