206 N TRENTON STREET 206-2
SEE ALL PHOTOS
206 N TRENTON STREET 206-2
Courtesy of MXW Real Estate
Leased

206 N TRENTON STREET 206-2

206 N TRENTON STREET Unit: 206-2, ARLINGTON, VA 22203

$1,750/month
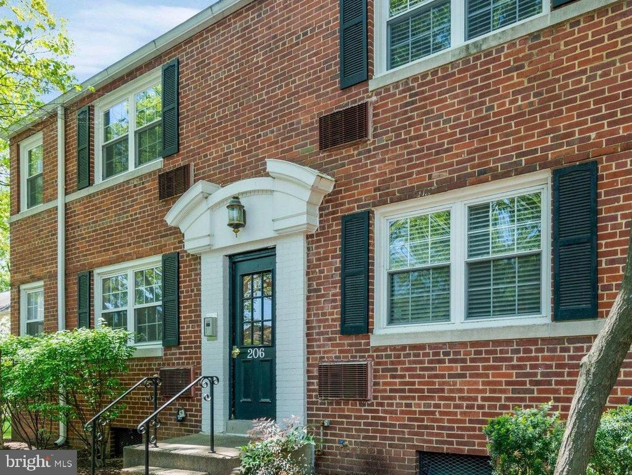
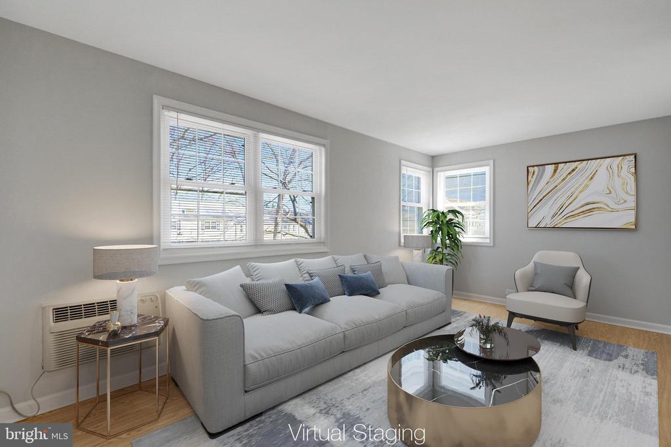
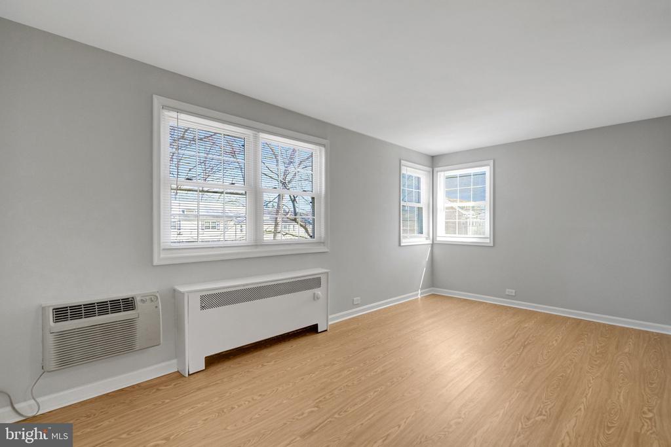
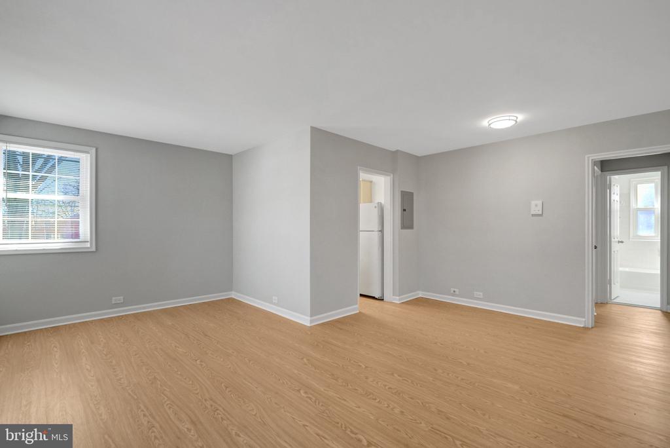
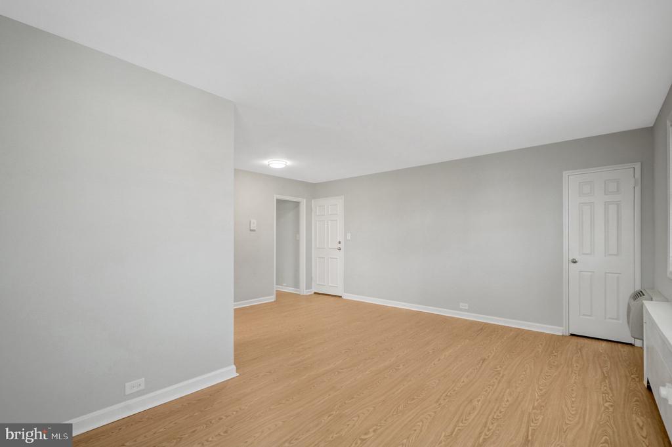
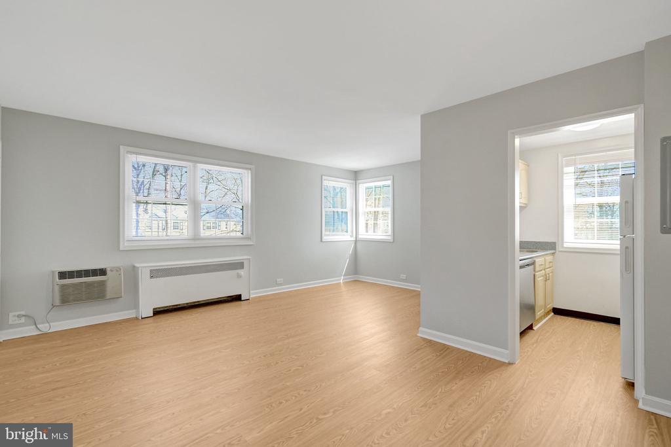
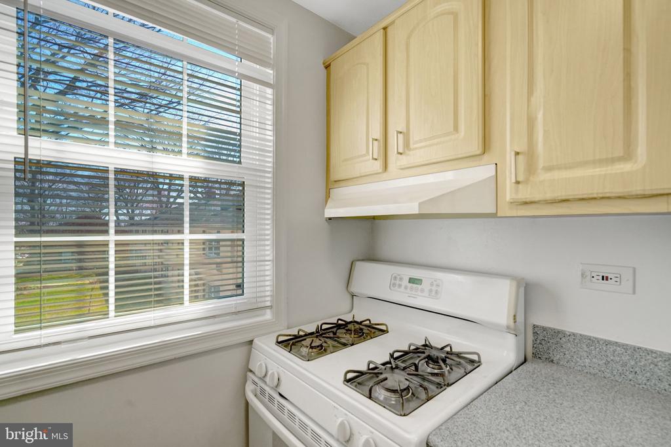
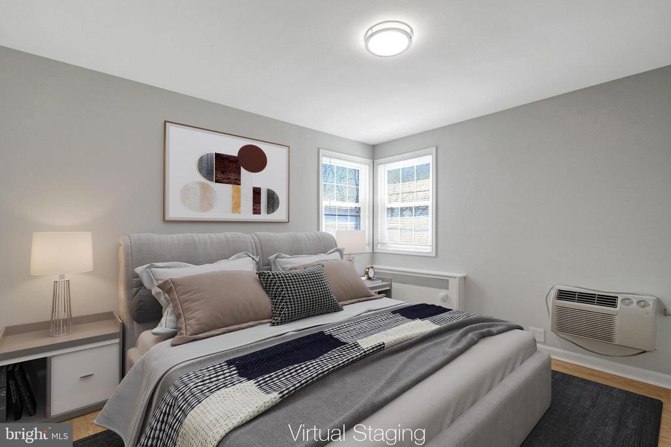
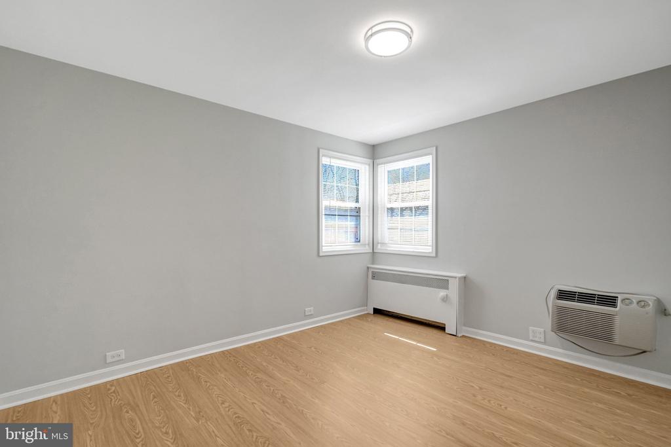
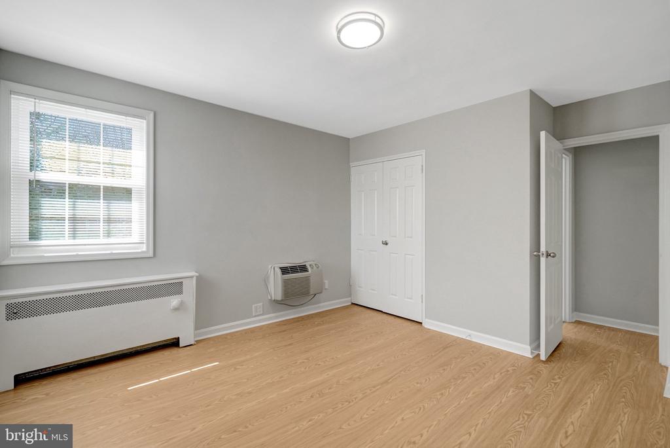
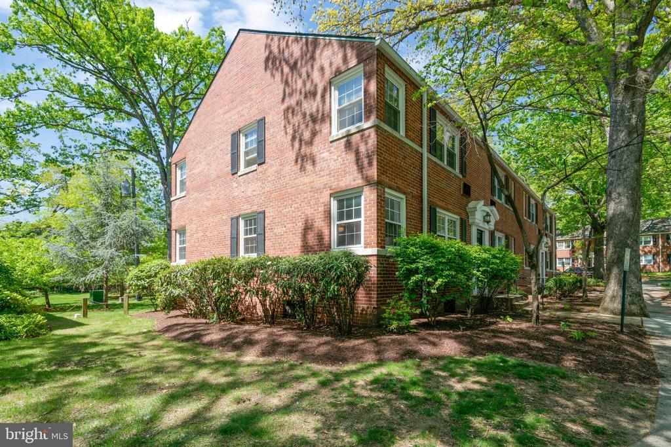
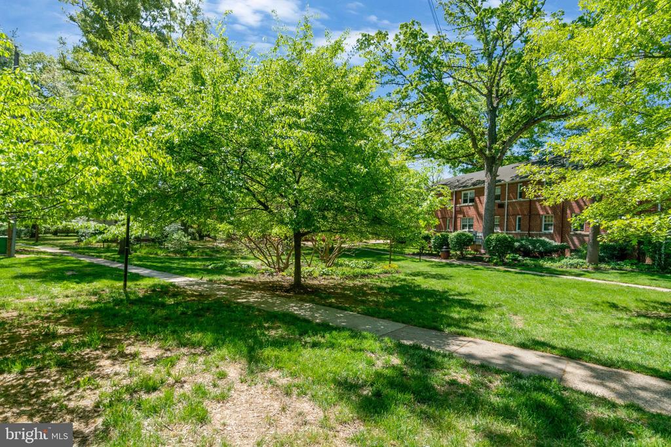
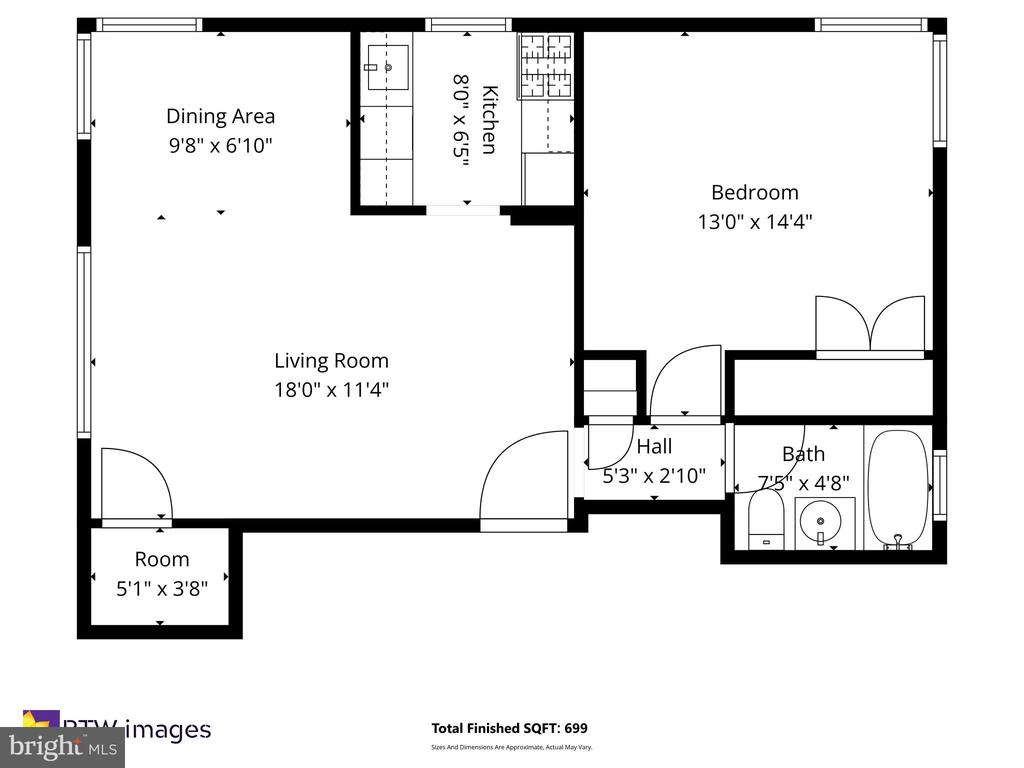
Bright, top-floor, corner, one-bedroom condo for rent in the sought-after Arlington Oaks community of North Arlington. Located on a quiet street, this move-in ready home features brand-new LVP flooring and fresh paint throughout. At 699 square feet--the largest one-bedroom model in the community--the unit offers exceptional privacy and serene views of beautifully landscaped grounds. Water, sewer, trash, heating and hot water included in rent.

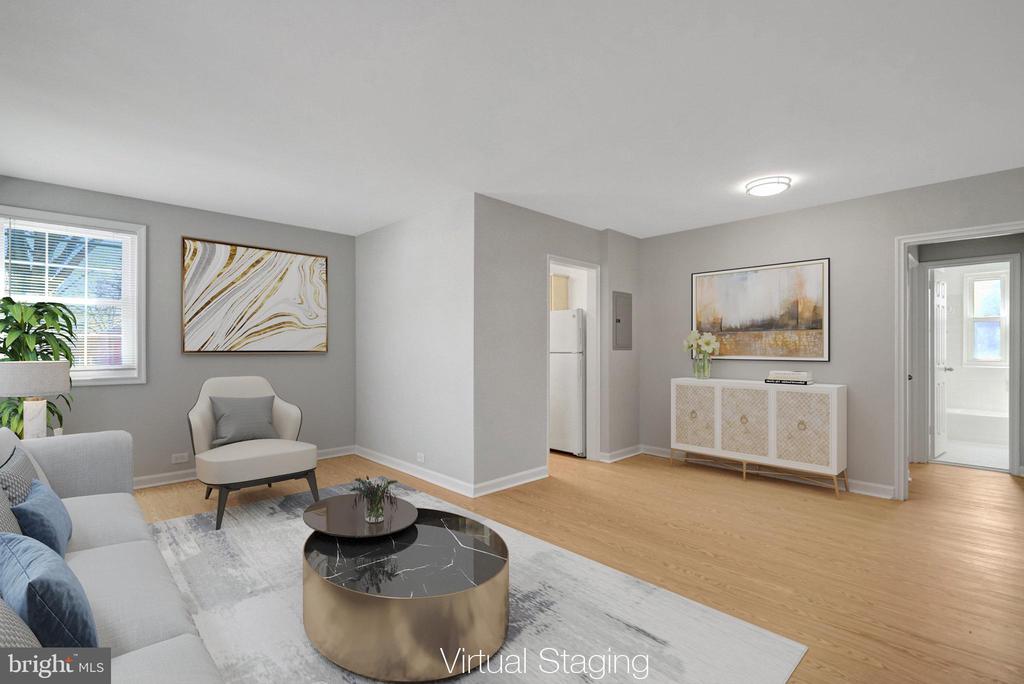
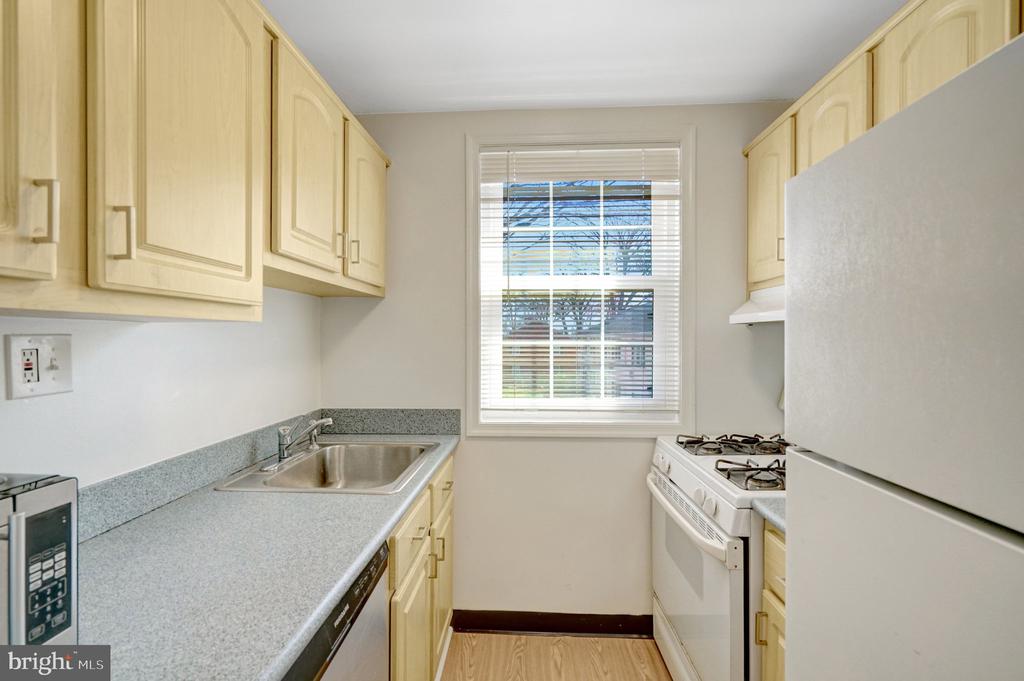
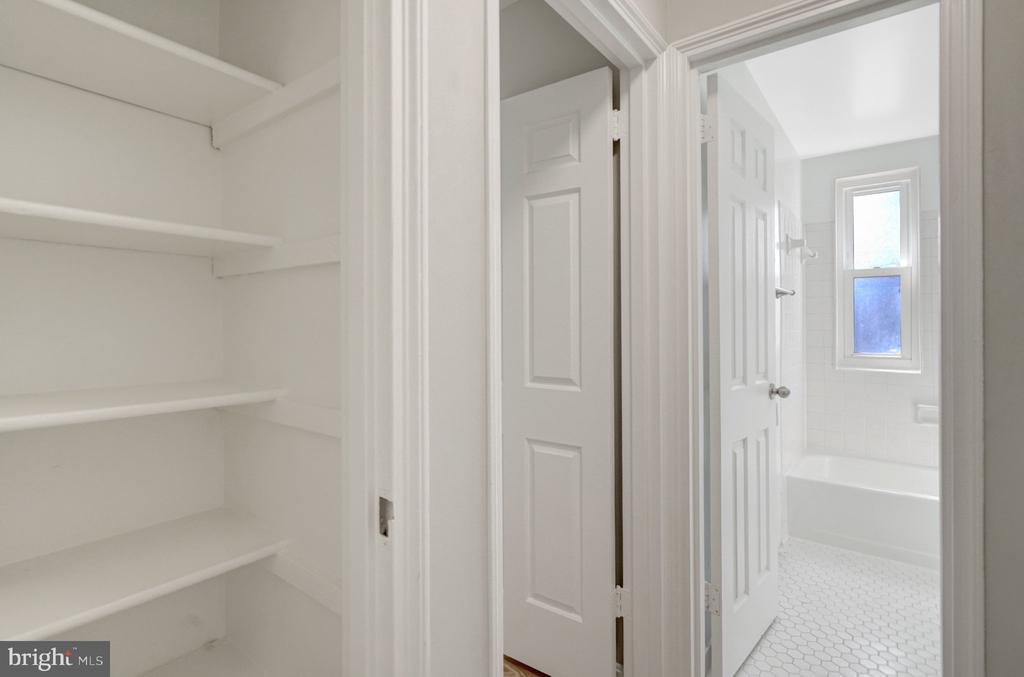
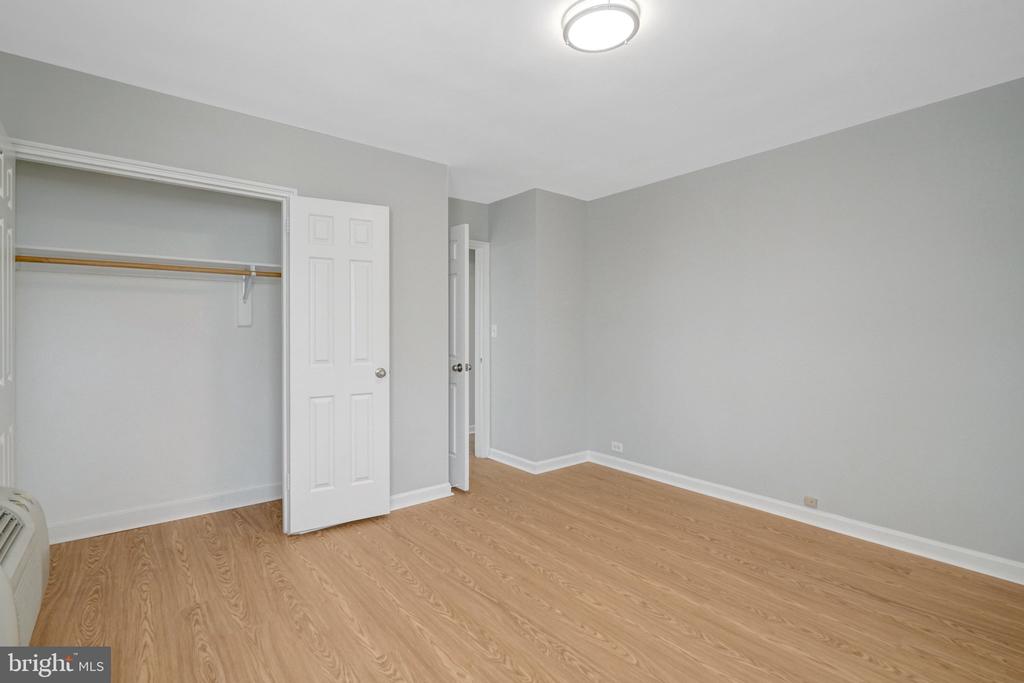
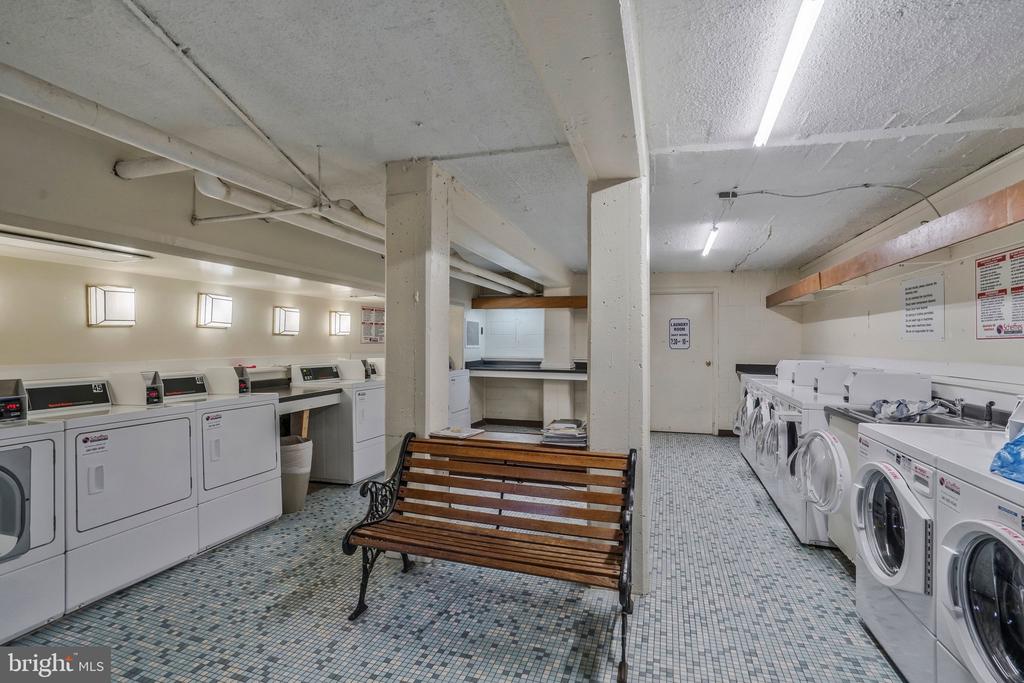
Inside, you'll find a spacious L-shaped living and dining area, along with a larger-than-average kitchen for a garden-style condo. Ample storage is provided by three closets inside. Amenities include common laundry, a fitness center, and shared social spaces. Conveniently located with easy access throughout the DMV, just minutes from Route 50, I-66, and public transit options to the Ballston Metro.

1
bed

1
bath

699 Sq.Ft. LIVING AREA

Bob Mathew

Bob Mathew

Features & Amenities

Interior

  • total bedrooms1
  • Total bathroom1
  • full bathroom1
  • Flooring Luxury Vinyl Plank
  • APPLIANCES Dishwasher, Disposal, Oven/Range - Gas, Refrigerator
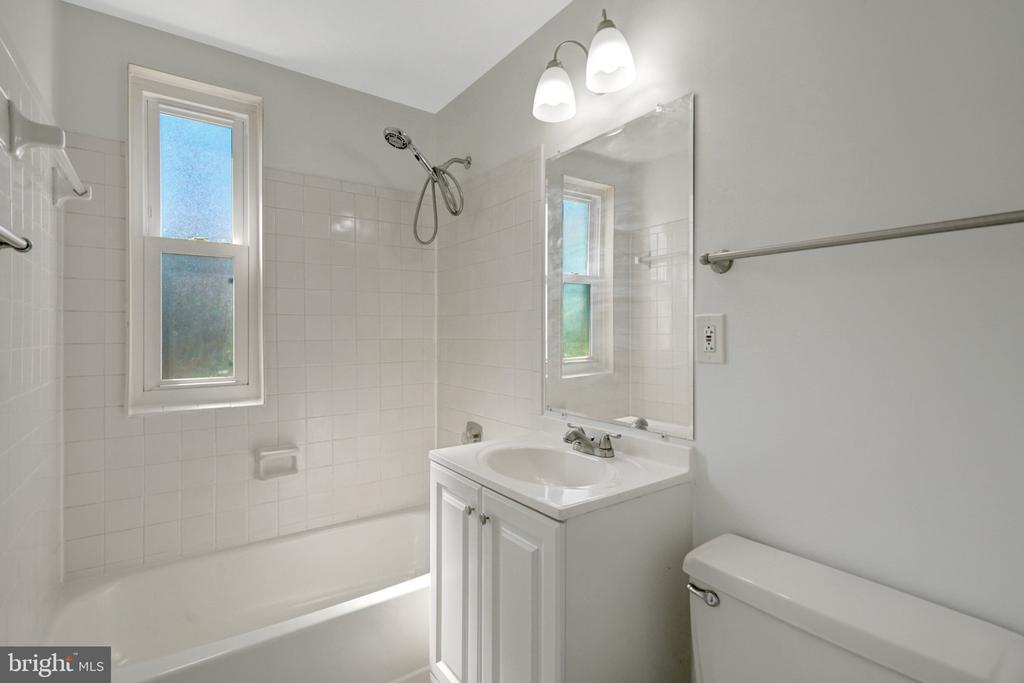
  • other interior Features Floor Plan - Traditional, Combination Dining/Living, Bathroom - Tub Shower, Intercom, Kitchen - Galley, Window Treatments

Area & Lot

  • Status Leased
  • Date Leased June 5, 2026
  • Living Area699 Sq.Ft.
  • MLS® IDVAAR2071808
  • TypeResidential
  • YEAR BUILT1940
  • NeighborhoodArlington, VA
  • Architecture StylesColonial
  • View DescriptionGarden/Lawn
  • Elementary SchoolBARRETT
  • Middle SchoolSWANSON
  • High SchoolWASHINGTON-LIBERTY

Exterior

  • STORIES2
  • water SourcePublic
  • utilitiesCable TV Available, Natural Gas Available, Phone Available, Sewer Available, Water Available, Electric Available
  • parkingOff Street
  • HEAT TYPERadiator
  • AIR CONDITIONINGWall Unit
  • sewerPublic Sewer
  • Disability FeaturesNone
  • HOA AmenitiesCommunity Center, Fitness Center, Laundry Facilities
  • security FeaturesIntercom, Main Entrance Lock
  • other exterior FeaturesSidewalks

Financial

  • Lease Price$1,750/mo
  • Zoning RESIDENTIAL

Arlington, VA

Coming Soon!

Explore

Work With Us

We are dedicated to elevating the experience of buying and selling real estate by providing world-class service and cultivating a spirit of collaboration, innovation, and integrity.

Follow Us on Instagram