3716 N VERNON STREET
SEE ALL PHOTOS
3716 N VERNON STREET
For Sale

3716 N VERNON STREET

3716 N VERNON STREET, ARLINGTON, VA 22207

$1,975,000
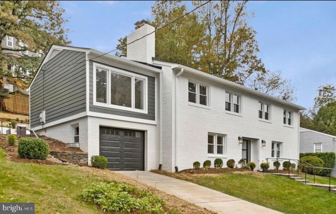
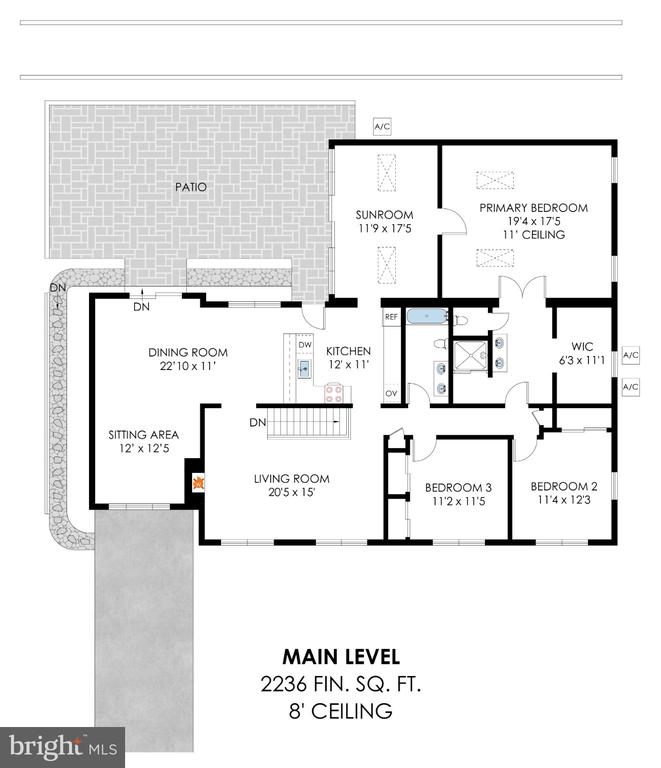
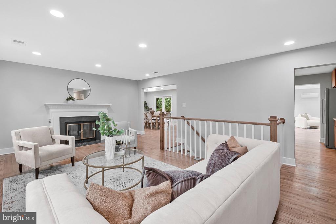
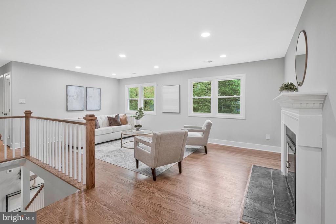
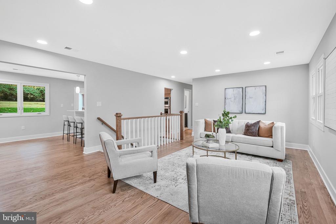
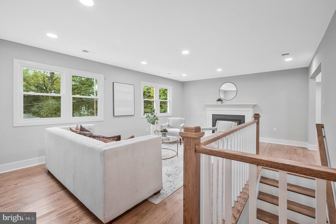
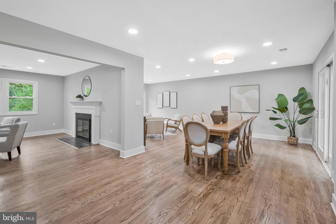
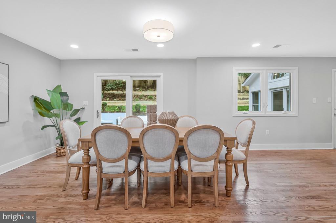
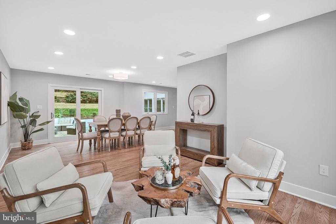
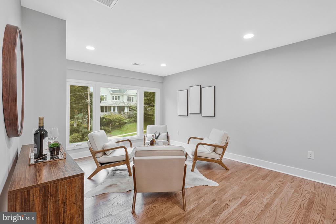
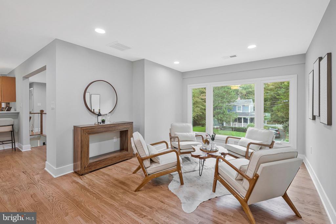
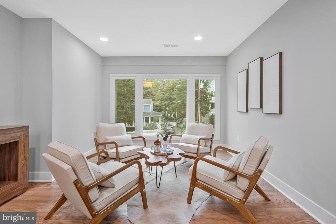
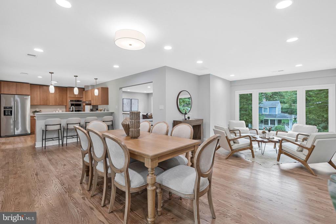
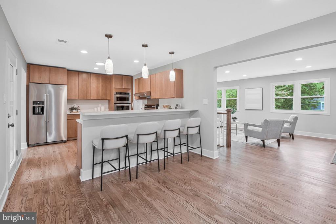
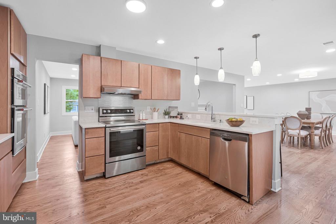
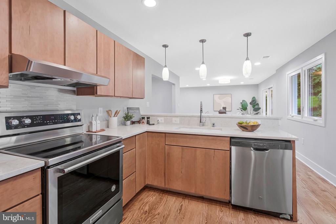
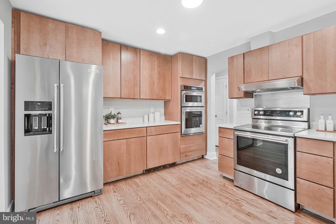
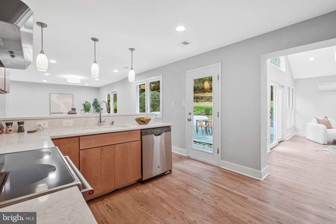
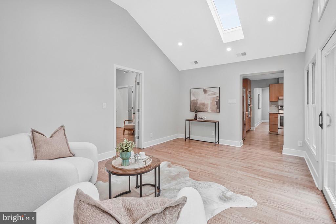
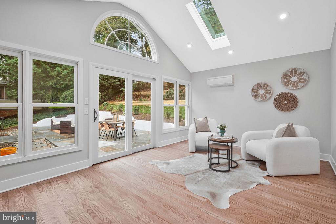
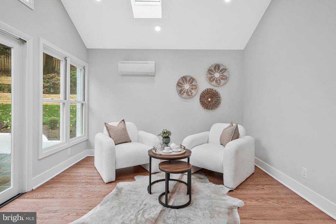
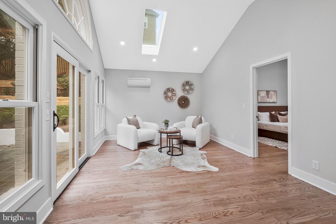
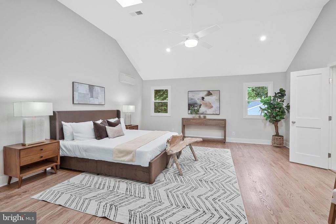
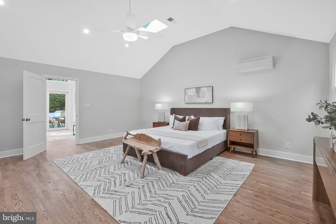
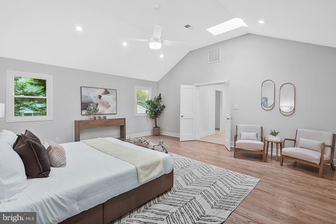
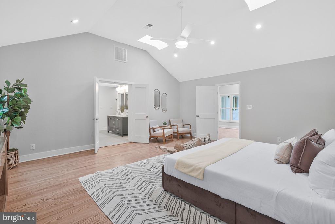
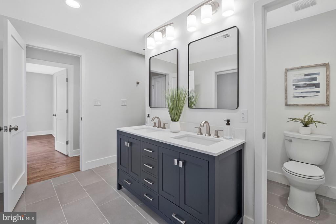
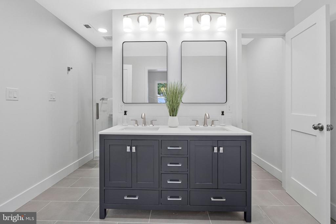
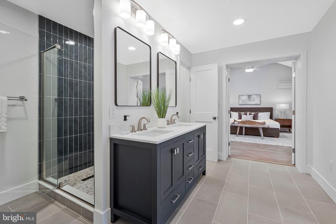
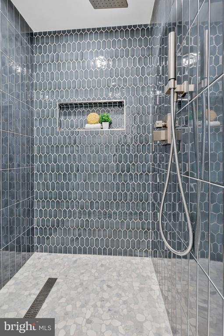
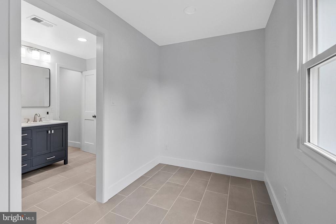
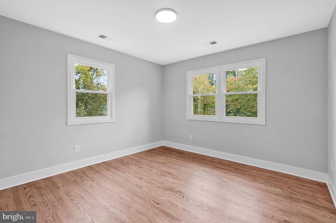
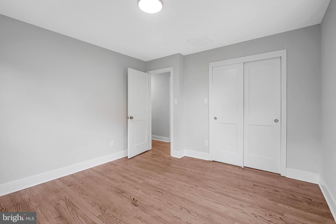
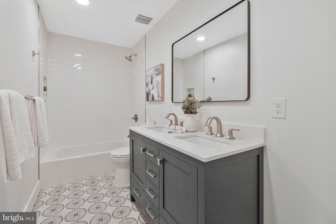
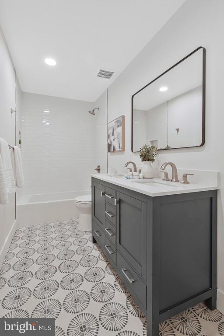
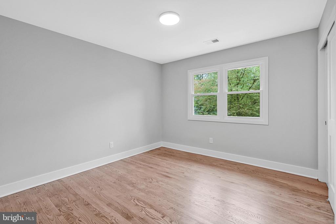
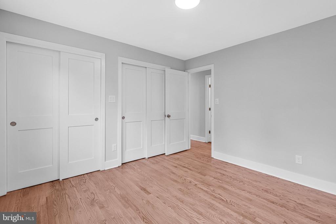
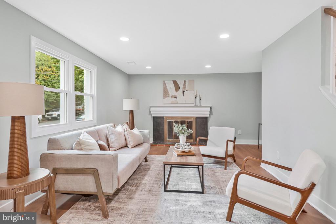
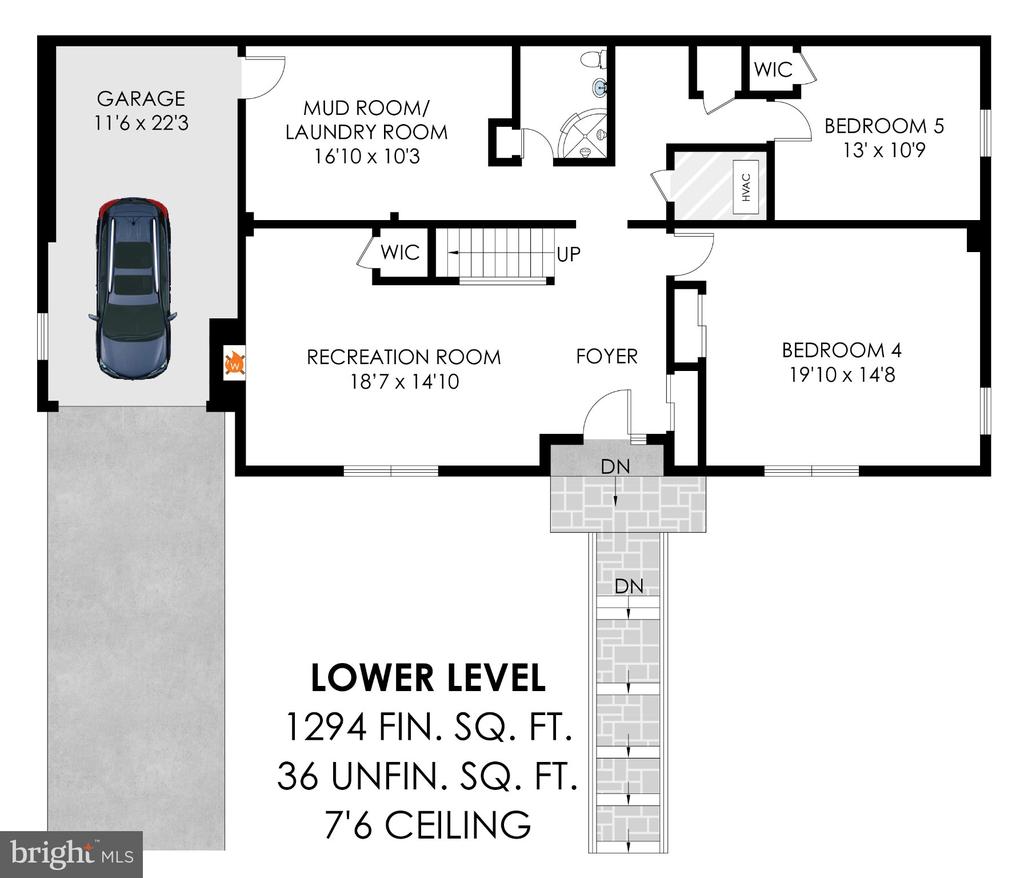
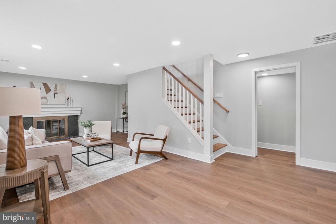
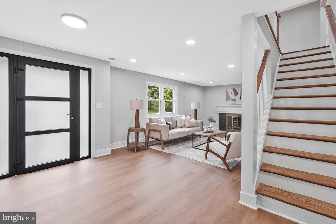
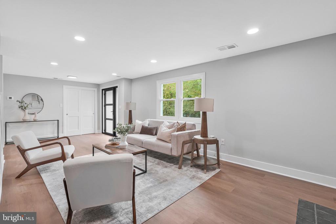
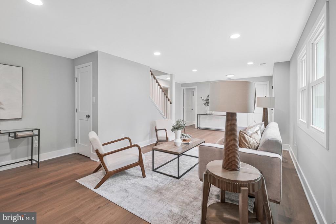
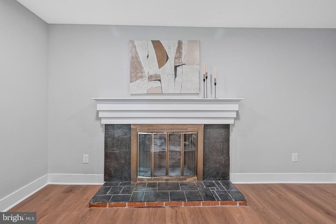
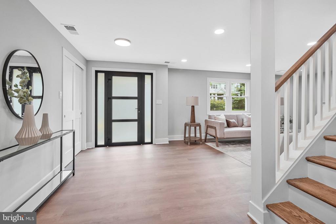
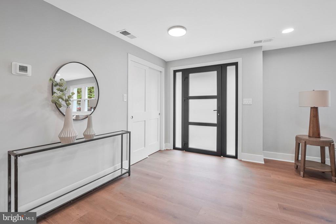
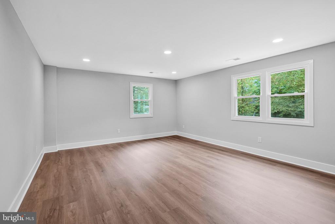
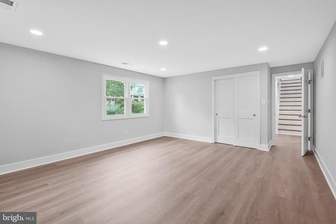
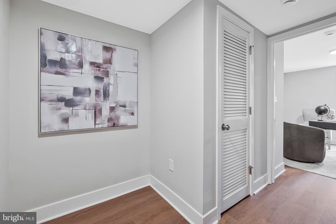
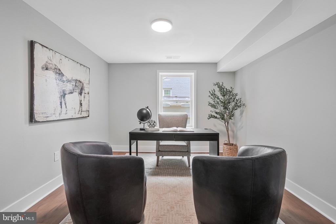
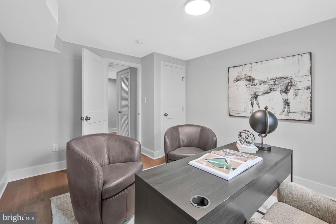
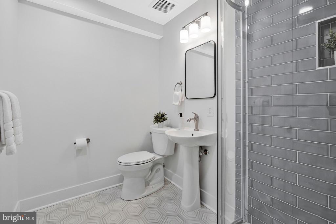
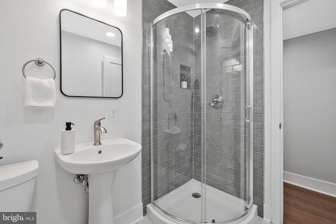
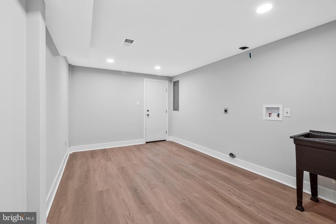
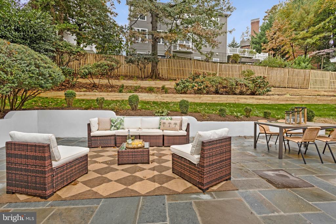
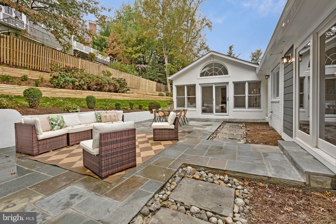
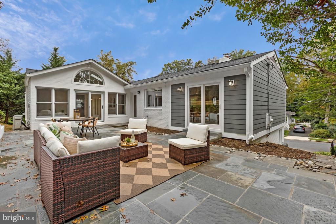
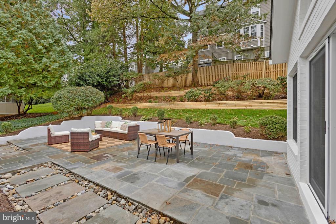
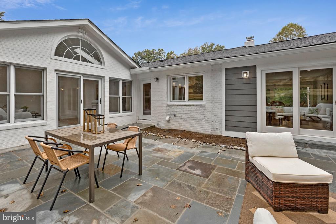
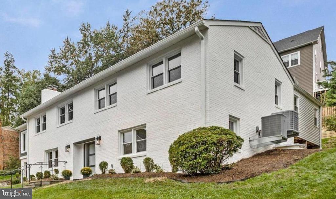
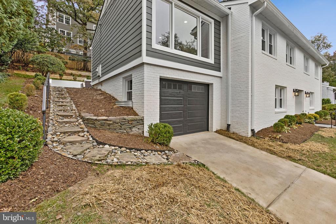
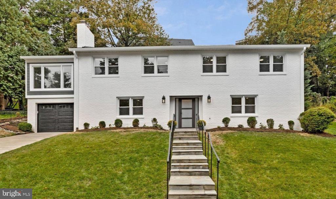
Thoughtfully and lovingly renovated home in the highly desirable Country Club Hills neighborhood of North Arlington. Jamestown, Williamsburg, Yorktown school pyramid. Move-in ready with everything new: architectural-shingle roof, high-efficiency Carrier HVAC systems, hybrid water heater, Shaker-style recessed doors, double-hung windows, and hardwood flooring. Three bedrooms on the upper level, including the primary bedroom suite with a luxurious shower, double vanity, and customizable walk-in closet. Two bedrooms on the entry-level: one that can serve as a spacious guest/in-law bedroom or playroom and another that can be used as either a private spare bedroom or a work-from-home office. All three bathrooms were just updated to reflect timeless design and easy elegance. The kitchen was remodeled in 2021, with Kitchen-Aid appliances, quartz countertops, and an eat-in counter for casual dining. Two relined wood-burning fireplaces add charm and warmth, while recessed lights brighten the mid-century home. The lucky buyer of this house will incur zero capital expenses for years to come. Located on a quiet street, the open and lightfilled five-bedroom 3530 SQFT house is a short commute to Washington, DC and Tysons Corner. The home has three different family/recreation rooms configurable to your lifestyle. Attached garage with extra storage space and adjacent mudroom. The large new flagstone patio, accessible from the dining area and sunroom, is perfect for those who value outdoor entertainment. The upper level of the home has newly refinished hardwood floors while the lower level features attractive luxury vinyl plank throughout. Celebrate the holidays in your new home. Check out the lovely home at Wednesday's Open House between 5 and 7 PM.

10/21/2026 5:00PM - 7:00PM EDT

5
beds

3
baths

3,530 Sq.Ft. LIVING AREA

10,000 Sq.Ft. lot

image

Schedule a Showing

We would love to show you our beautiful property. Please select your preferred date and time below. An agent will be in touch shortly to confirm your appointment.

Schedule a Showing

We would love to show you our beautiful property. Please select your preferred date and time below. An agent will be in touch shortly to confirm your appointment.
Thank you for your interest in 3716 N VERNON STREET, ARLINGTON, VA 22207. We are reviewing your request and will be in touch shortly!
Bob Mathew

Bob Mathew

Features & Amenities

Interior

  • total bedrooms5
  • Total bathrooms3
  • full bathrooms3
  • Flooring Hardwood, Ceramic Tile, Carpet
  • Fireplace Fireplace - Glass Doors, Mantel(s), Screen, Wood
  • APPLIANCES Built-In Microwave, Refrigerator, Dishwasher, Oven/Range - Gas, Water Heater, Disposal
  • other interior Features Combination Dining/Living, Bathroom - Tub Shower, Ceiling Fan(s), Dining Area, Entry Level Bedroom, Kitchen - Eat-In, Wood Floors, Attic, Bathroom - Walk-In Shower, Breakfast Area, Combination Kitchen/Dining, Family Room Off Kitchen, Floor Plan - Open, Kitchen - Island, Primary Bath(s), Recessed Lighting, Skylight(s), Walk-in Closet(s)

Area & Lot

  • Status For Sale
  • OPEN HOUSE

    10/21/2026 5:00PM - 7:00PM EDT

  • Living Area3,530 Sq.Ft.
  • Total Area3,566 Sq.Ft.
  • Lot Area10,000 Sq.Ft.
  • MLS® IDVAAR2081126
  • TypeResidential
  • YEAR BUILT1960
  • NeighborhoodArlington, VA
  • Architecture StylesColonial
  • Elementary SchoolJAMESTOWN
  • Middle SchoolWILLIAMSBURG
  • High SchoolYORKTOWN
  • School DistrictARLINGTON COUNTY PUBLIC SCHOOLS

Exterior

  • STORIES2
  • Garage Space1.0
  • water SourcePublic
  • PoolNo Pool
  • roofArchitectural Shingle
  • parkingAttached Garage
  • HEAT TYPEForced Air
  • AIR CONDITIONINGCentral A/C
  • sewerPublic Sewer
  • SubstructureBlock
  • Disability FeaturesNone

Financial

  • Sales Price$1,975,000
  • Real Estate Tax $12,545/yr
  • Zoning R-10
View Virtual Tour

Mortgage Calculator

Estimate your monthly mortgage payment, including the principal and interest, property taxes, and HOA. Adjust the values to generate a more accurate rate.
All estimates are provided for informational purposes only. Actual amounts may vary.
$0,000 Your Payment 20 15 65
$0,000 Your Payment

Arlington, VA

Coming Soon!

Explore

Work With Us

We are dedicated to elevating the experience of buying and selling real estate by providing world-class service and cultivating a spirit of collaboration, innovation, and integrity.

Follow Us on Instagram