905 N Garfield St
905 N Garfield St
905 N Garfield St
905 N Garfield St
905 N Garfield St
905 N Garfield St
905 N Garfield St
905 N Garfield St
905 N Garfield St
905 N Garfield St
905 N Garfield St
905 N Garfield St
905 N Garfield St
905 N Garfield St
905 N Garfield St
905 N Garfield St
905 N Garfield St
905 N Garfield St
905 N Garfield St
905 N Garfield St
905 N Garfield St
905 N Garfield St
905 N Garfield St
905 N Garfield St
905 N Garfield St
905 N Garfield St
905 N Garfield St
905 N Garfield St
905 N Garfield St
905 N Garfield St
905 N Garfield St
905 N Garfield St
905 N Garfield St
905 N Garfield St
905 N Garfield St
905 N Garfield St
905 N Garfield St
905 N Garfield St
905 N Garfield St
905 N Garfield St
905 N Garfield St
905 N Garfield St
905 N Garfield St
905 N Garfield St
905 N Garfield St
905 N Garfield St
SEE ALL PHOTOS
905 N Garfield St
905 N Garfield St
905 N Garfield St
905 N Garfield St
905 N Garfield St
905 N Garfield St
905 N Garfield St
905 N Garfield St
905 N Garfield St
905 N Garfield St
905 N Garfield St
905 N Garfield St
905 N Garfield St
905 N Garfield St
905 N Garfield St
905 N Garfield St
905 N Garfield St
905 N Garfield St
905 N Garfield St
905 N Garfield St
905 N Garfield St
905 N Garfield St
905 N Garfield St
905 N Garfield St
905 N Garfield St
905 N Garfield St
905 N Garfield St
905 N Garfield St
905 N Garfield St
905 N Garfield St
905 N Garfield St
905 N Garfield St
905 N Garfield St
905 N Garfield St
905 N Garfield St
905 N Garfield St
905 N Garfield St
905 N Garfield St
905 N Garfield St
905 N Garfield St
905 N Garfield St
905 N Garfield St
905 N Garfield St
905 N Garfield St
905 N Garfield St
905 N Garfield St
Courtesy of TTR Sotheby's International Realty
Sold

905 N Garfield St

905 N GARFIELD STREET, ARLINGTON, VA 22201

$1,161,000
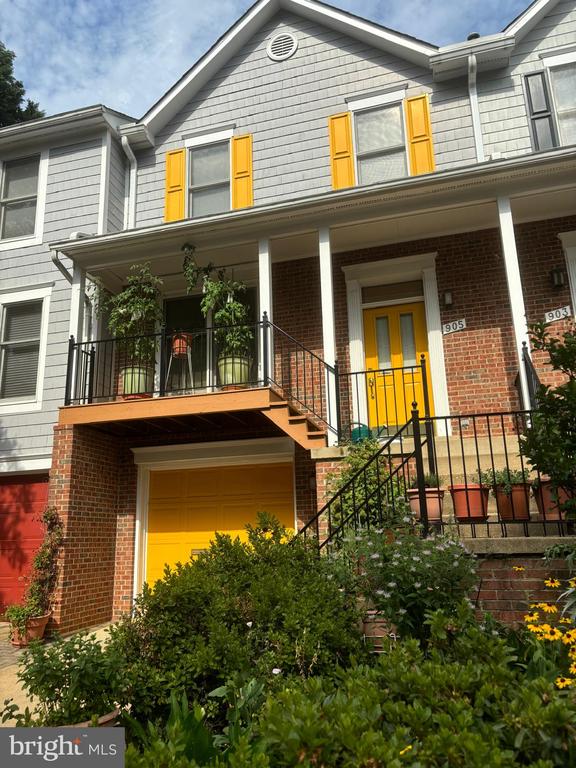
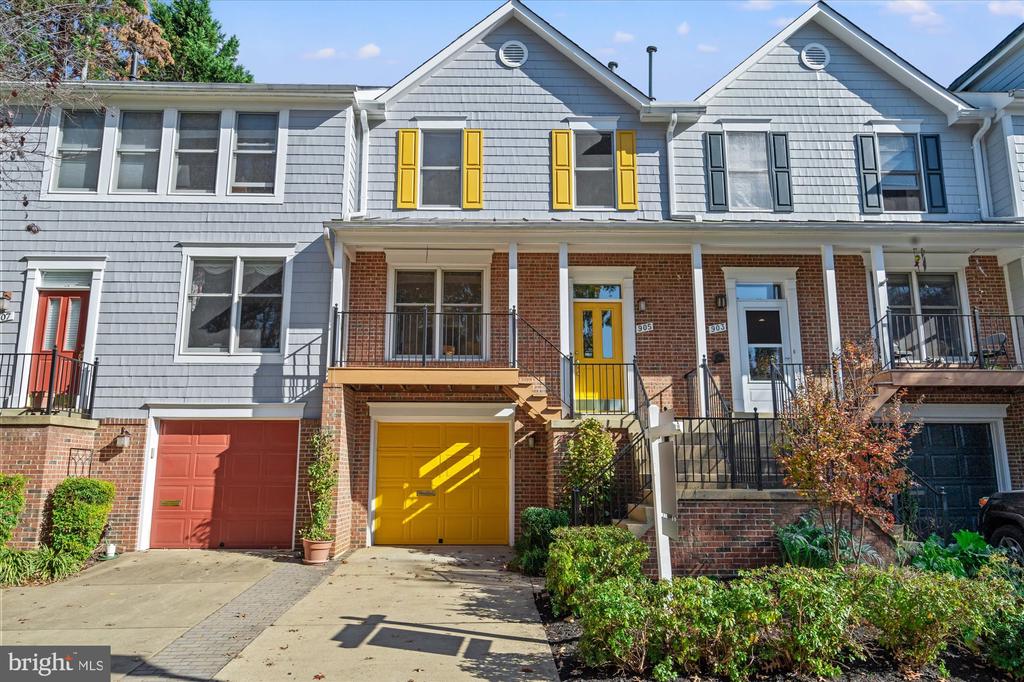
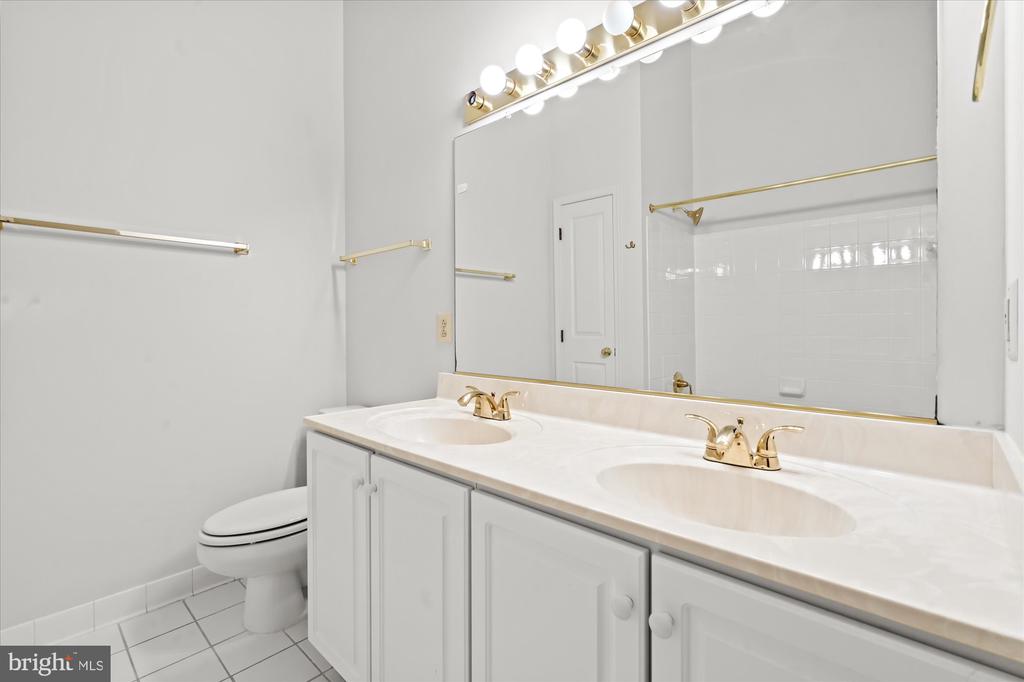
Unbeatable location! Welcome to this beautiful 3-BR, 3.5BA townhome in the heart of vibrant Clarendon! Walk to metro, shops and restaurants from this immaculate property in Lyon Park - one of Arlington's hottest neighborhoods., with parks, playgrounds, and bike paths. Convenient and easy access to DC by rail, bus, car and bike.
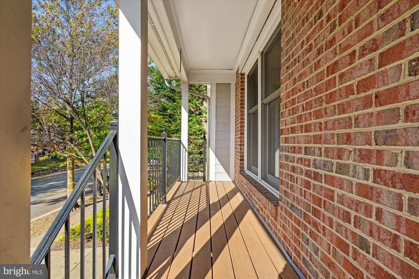
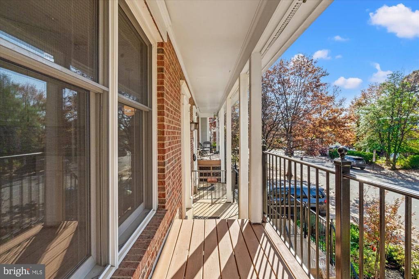
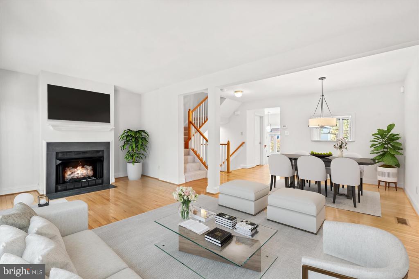
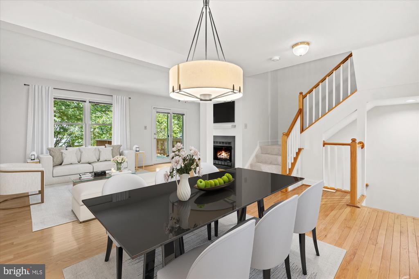
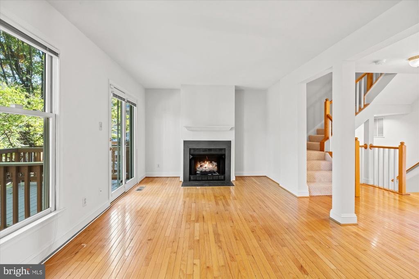
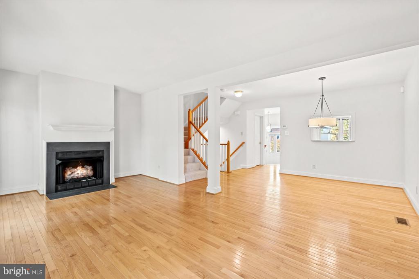
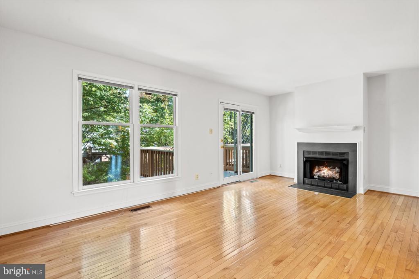
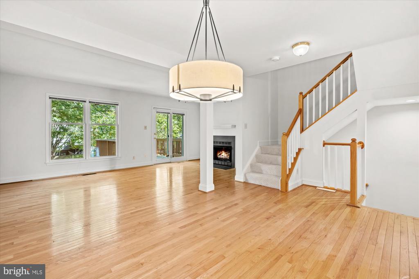
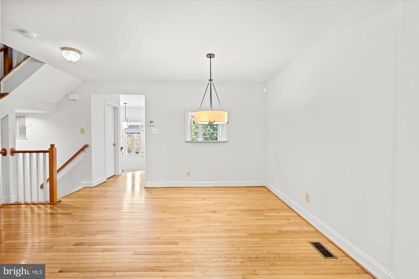
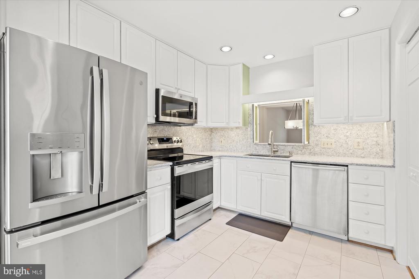
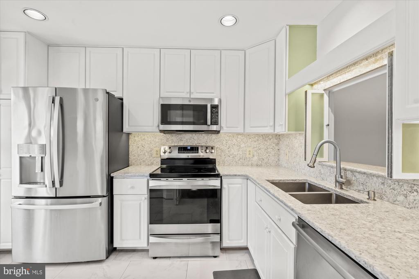
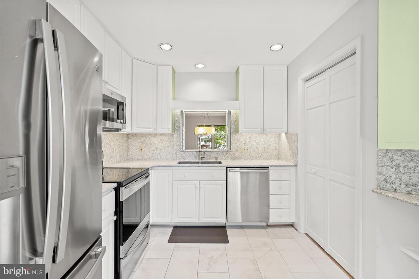
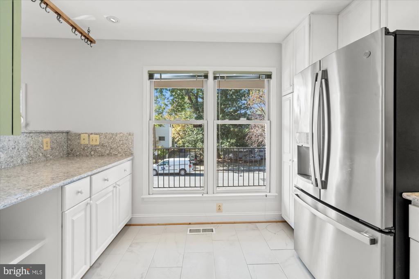
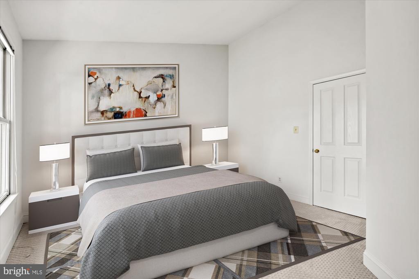
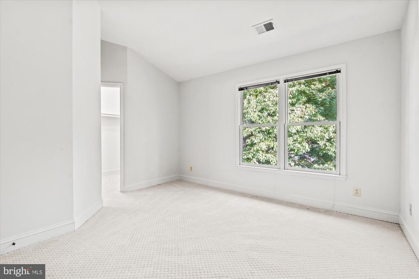
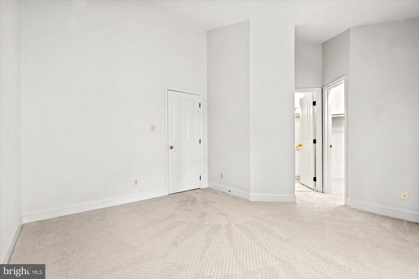
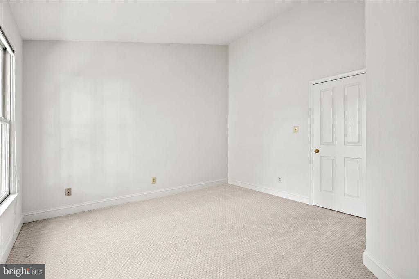
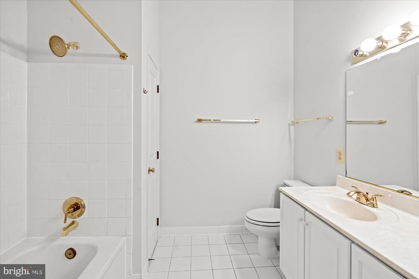
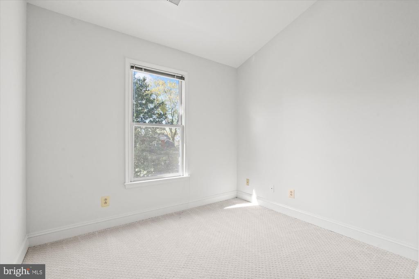
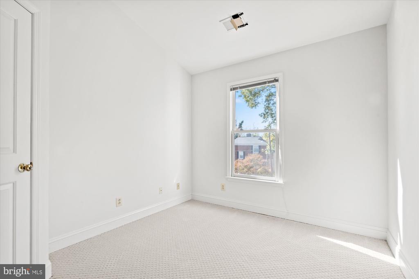
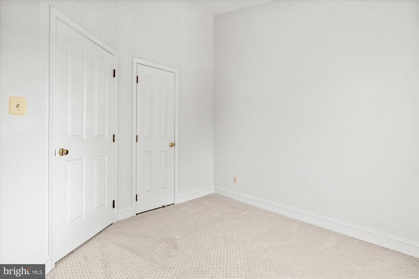
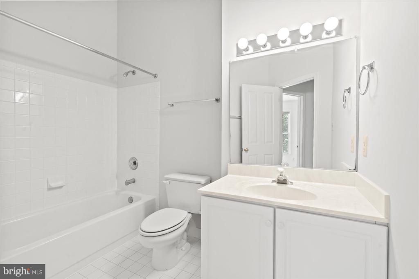
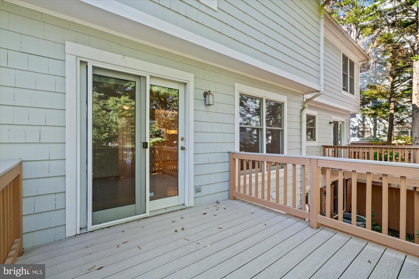
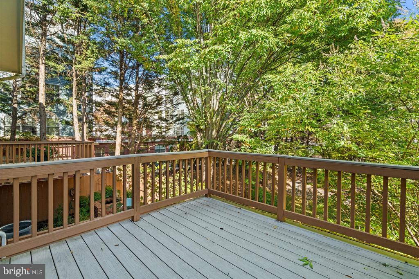
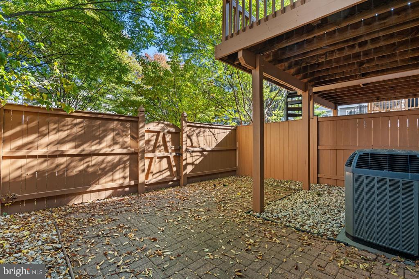
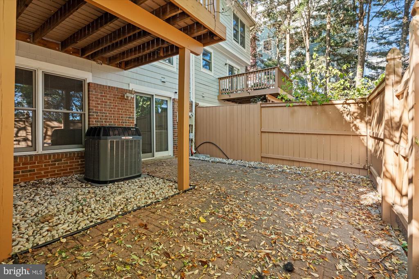
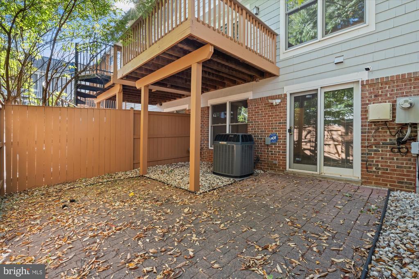
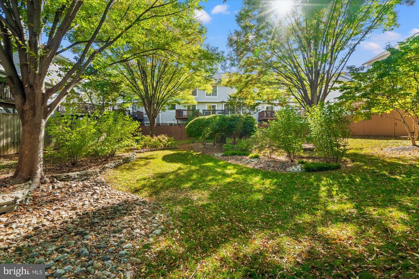
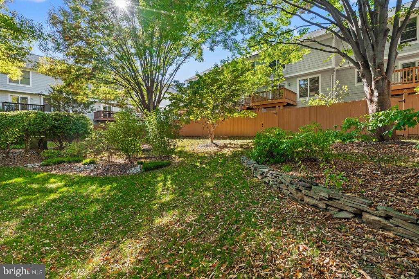
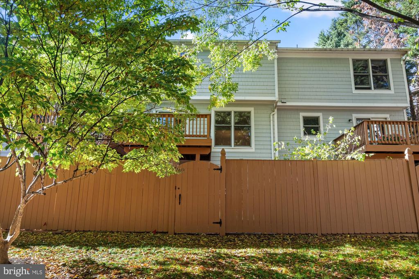
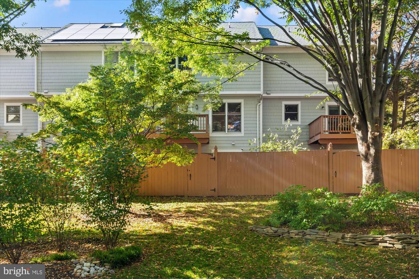
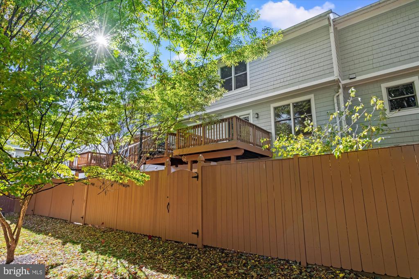
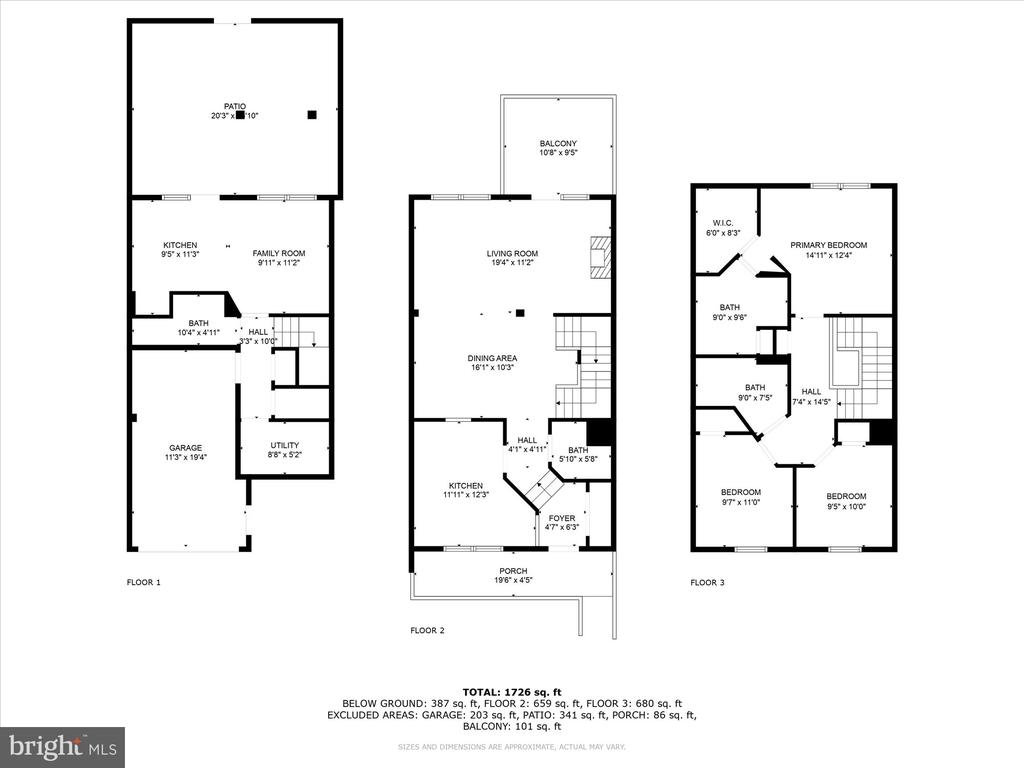
A separate foyer with coat closet and powder room greets you as you enter. A few steps up, the large upgraded kitchen offers generous counter space, plenty of cabinets, and enough room for a breakfast table. In the dining room and adjacent living room, you will love the beautiful hardwood floors and the cozy gas fireplace. The living room opens to a square composite deck that overlooks your own fenced patio, as well as a very peaceful green courtyard--all perfect for outdoor relaxation or al-fresco dining. On the upper level, you will find three bedrooms and two baths, all with cathedral ceilings.

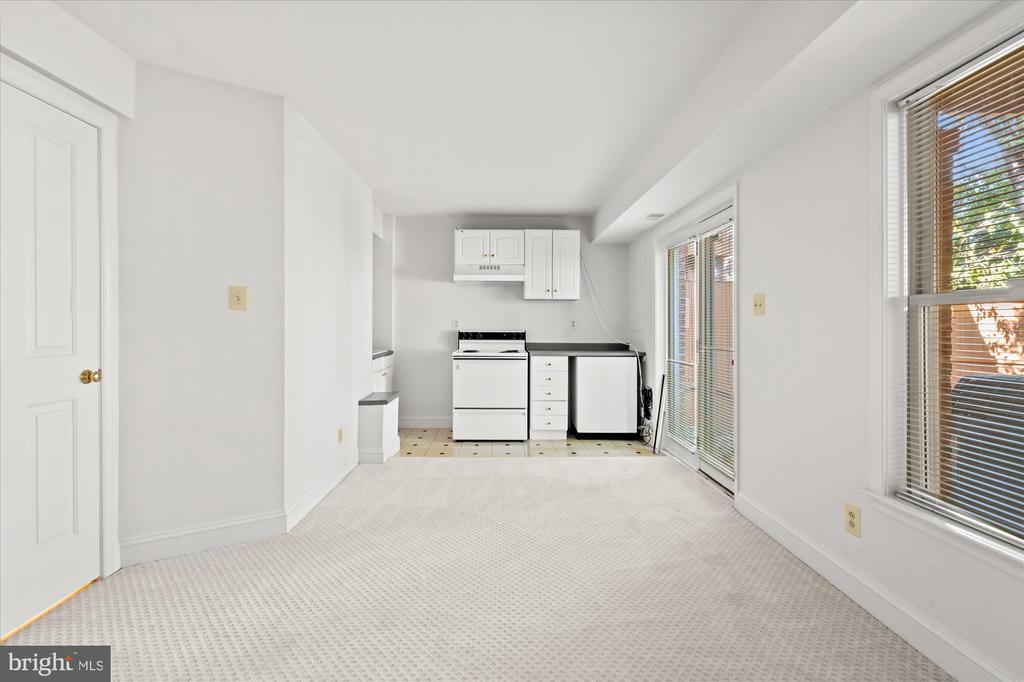
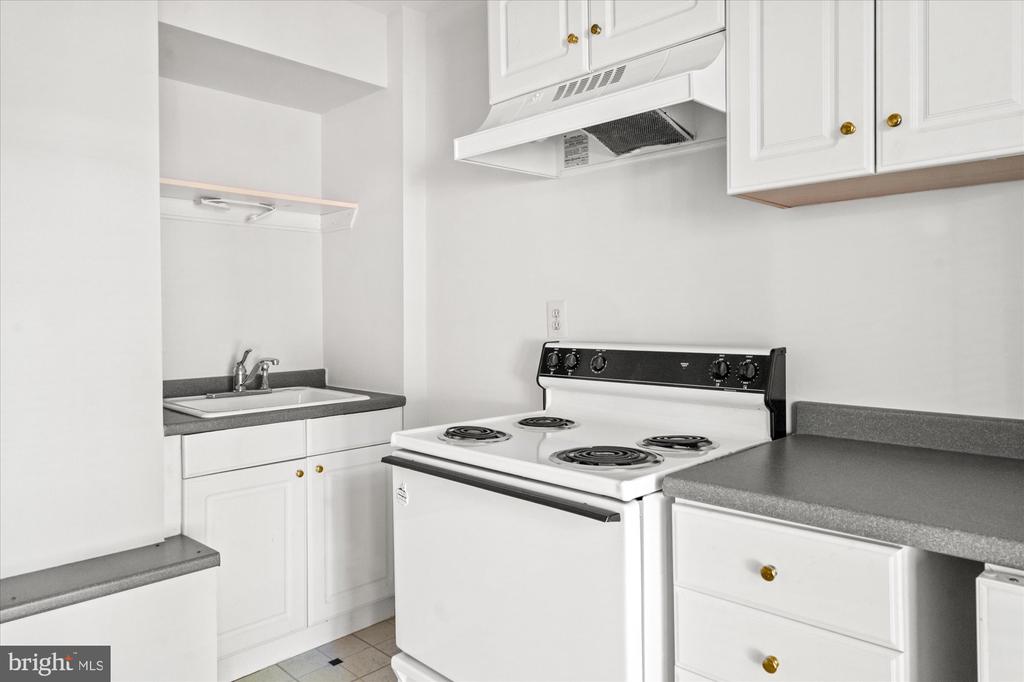
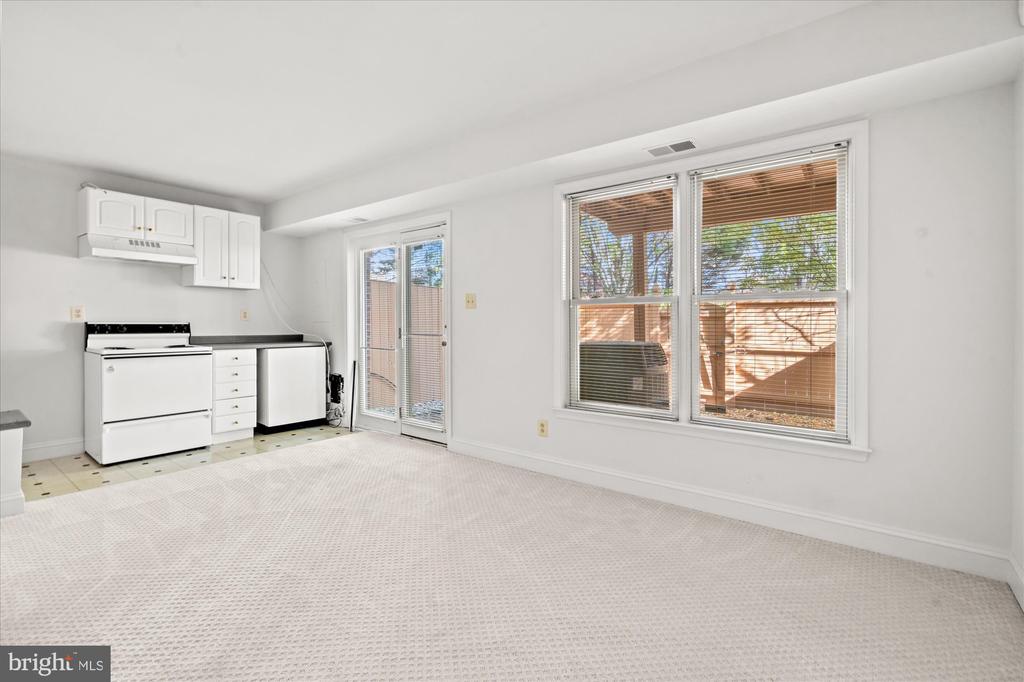
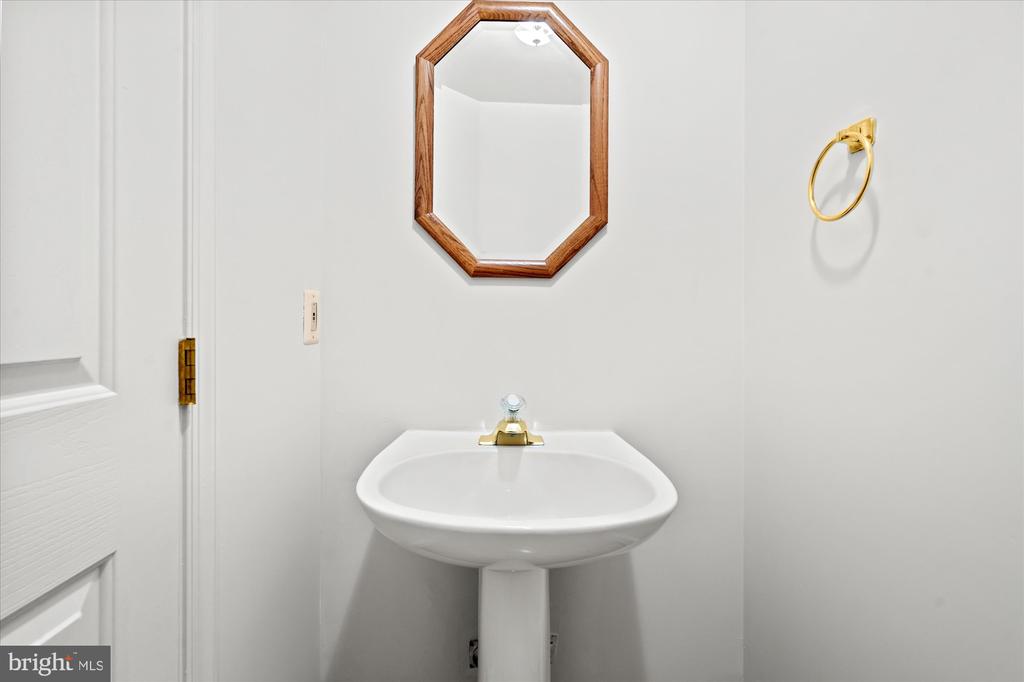
On the lower level, the spacious main room can be used as a family room or as a home office. With its own kitchenette, another full bathroom, and a separate entrance through the lower level patio, it can also serve as an independent in-laws or au-pair suite.
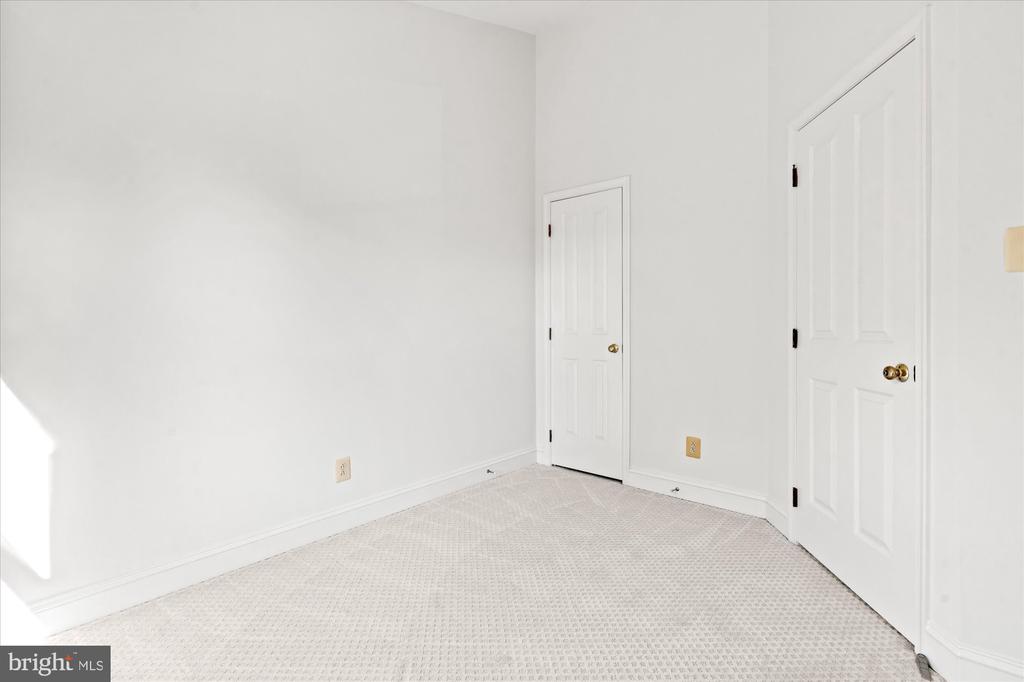
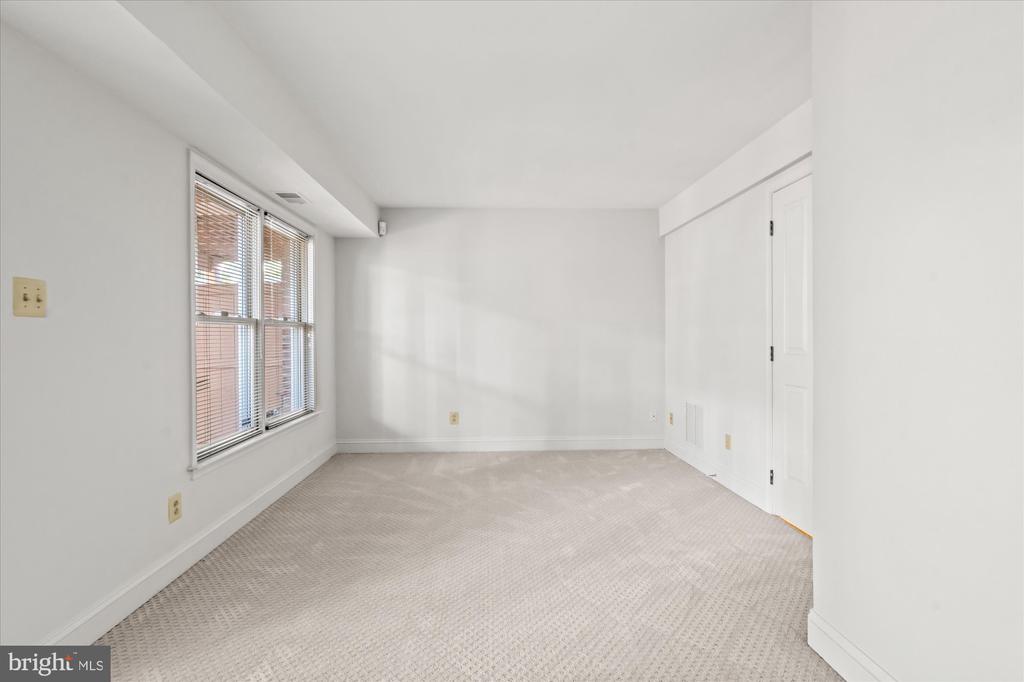
This unique property has been freshly painted throughout, and new carpet has just been installed in all bedrooms and the lower level.
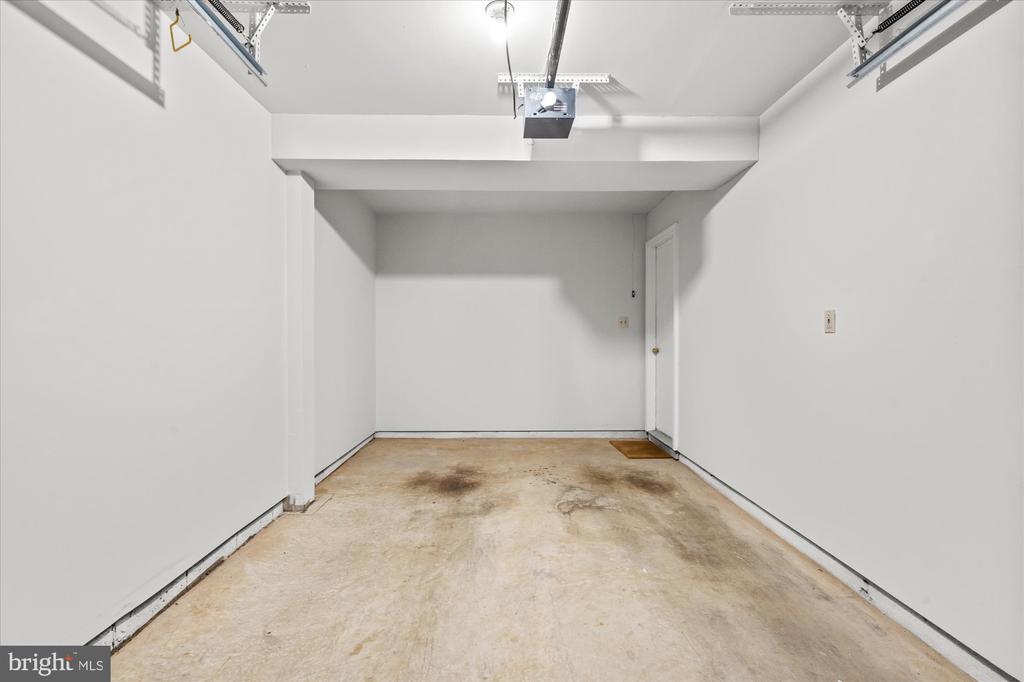
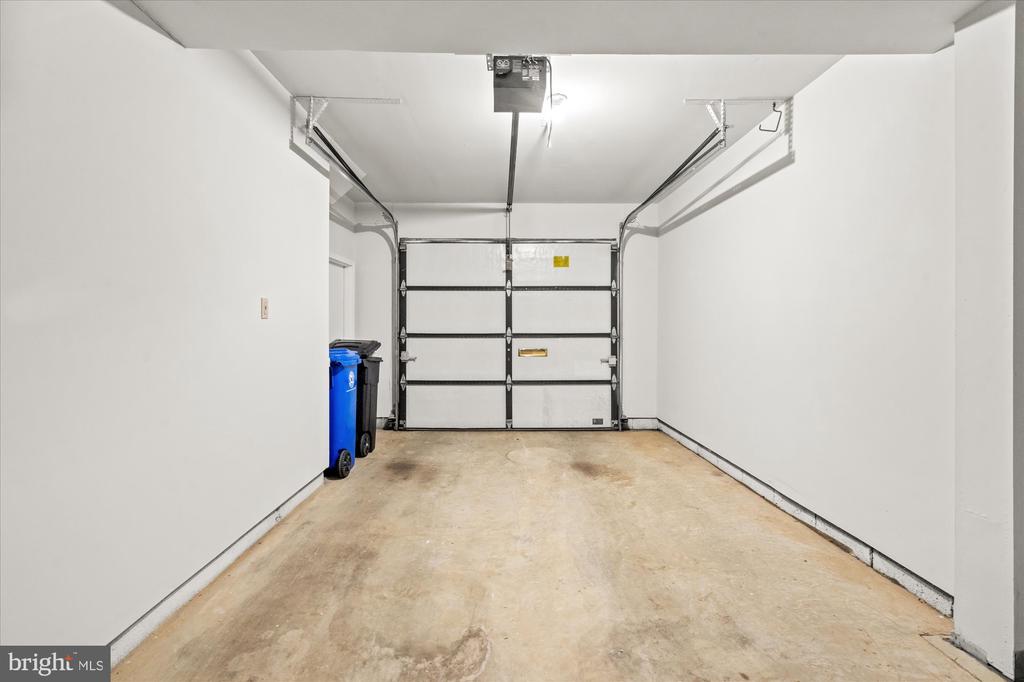
One-car garage with one additional parking space in driveway, and ample street parking for guests.

3
beds

4
baths

1,880 Sq.Ft. LIVING AREA

1,649 Sq.Ft. lot

Bob Mathew

Bob Mathew

Features & Amenities

Interior

  • total bedrooms3
  • Total bathrooms4
  • full bathrooms3
  • half bathroom1
  • Flooring Carpet, Hardwood, Ceramic Tile
  • Fireplace Equipment, Screen, Gas/Propane
  • APPLIANCES Dishwasher, Disposal, Dryer, Extra Refrigerator/Freezer, Humidifier, Icemaker, Oven/Range - Electric, Range Hood, Refrigerator, Washer, Microwave
  • other interior Features Upgraded Countertops, Walk-in Closet(s), Carpet, Wood Floors, Breakfast Area

Area & Lot

  • Status Sold
  • Date Sold December 4, 2024
  • Living Area1,880 Sq.Ft.
  • Lot Area1,649 Sq.Ft.
  • MLS® IDVAAR2049966
  • TypeResidential
  • YEAR BUILT1994
  • NeighborhoodArlington, VA
  • Architecture StylesTraditional
  • View DescriptionTrees/Woods, Street, City, Courtyard

Exterior

  • STORIES3
  • Garage Space1.0
  • water SourcePublic
  • roofShingle, Composite
  • parkingAttached Garage
  • HEAT TYPEForced Air, Humidifier
  • AIR CONDITIONINGCentral A/C
  • sewerPublic Sewer
  • SubstructureSlab
  • Disability FeaturesNone

Financial

  • Sales Price$1,161,000
  • Real Estate Tax $10,577/yr
  • HOA $65/mo
  • Zoning R15-30T

Arlington, VA

Coming Soon!

Explore

Work With Us

We are dedicated to elevating the experience of buying and selling real estate by providing world-class service and cultivating a spirit of collaboration, innovation, and integrity.

Follow Us on Instagram